
Initial Brief & Regulatory Feasibility Check
We review your site details, intended project type, and applicable development plan provisions to map out regulatory requirements before any design work begins.
REGCA offers professional architecture approval services, designing compliant residential, commercial, and industrial building plans that meet authority requirements across Punjab, Chandigarh, and Haryana.
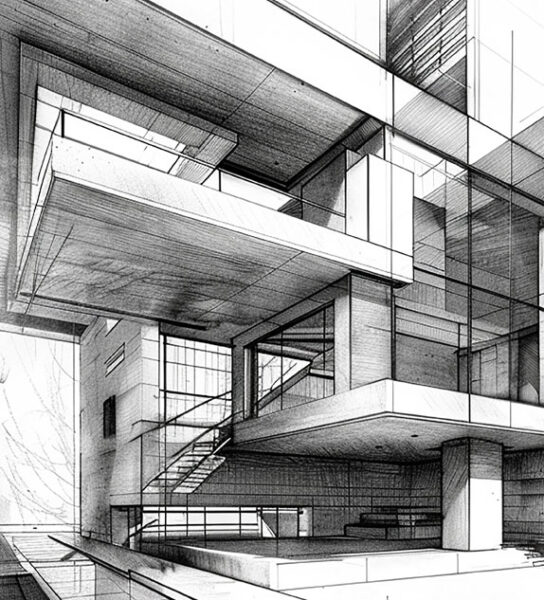
Most project delays don’t happen on site — they happen at the drawing board. Plans that don’t account for state-specific building by-laws, FAR restrictions, zoning classifications, or NBC provisions are rejected, revised, and resubmitted — costing developers weeks or months.
At REGCA, our architects work alongside our approvals team from day one. Every drawing we produce is built for regulatory clearance, not just design. We know what PUDA wants to see. We know how Haryana TCP formats its scrutiny. We know the difference between Municipal Corporation and PUDA submission packages.
The result: fewer revisions, faster approvals, and a documentation set that stands up to scrutiny.
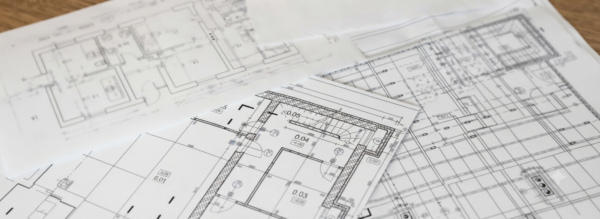
Preparation and submission of electrical scheme applications to Punjab State Power Corporation Limited for new connection and substation approvals.
Technical data preparation covering population projections, FAR calculations, ground coverage, parking norms, zoning compliance, and plinth level determination — all benchmarked against applicable development plans.
Detailed architectural drawings formatted for submission to PUDA, Municipal Corporations, Town & Country Planning Departments, and other state authorities. Every drawing is prepared strictly in accordance with the Punjab, Haryana, and Chandigarh building bye-laws and NBC provisions.
Plumbing service layouts, fire safety scheme drawings, electrical service plans, and service estimates — the complete technical package required for regulatory submission alongside architectural plans.
Detailed fire safety schemes are prepared as per the norms of the State Fire Services Department — a mandatory component of the Fire NOC application process.
Coordination with empanelled structural consultants for structural drawings and third-party stability certificates as required by approving authorities.
How We Take Your Project From Concept to Approved Plans
We review your site details, intended project type, and applicable development plan provisions to map out regulatory requirements before any design work begins.
Our architects prepare concept plans aligned to your brief and immediately check against zoning, FAR, coverage, and by-law parameters.
Working drawings, service layouts, fire safety schemes, and all supporting documentation are prepared to submission-ready standard.
Our approvals team reviews the entire drawing package against the specific authority's requirements before submission — catching any issues before they cause rejections.
We manage the submission and handle any queries or revision requests from the authority, tracking the package through to approval.
Planning residential colonies, commercial complexes, or mixed-use townships
Requiring regulatory-compliant factory, warehouse, or plant designs
Seeking feasibility assessment and master planning before project launch
We do both. Our architects prepare full-scope architectural drawings including concept plans, working drawings, service layouts, and fire safety schemes — all designed from the ground up to meet regulatory requirements for approval submission. We are not a pure documentation firm; we are qualified architects who specialise in compliant design.
While both require compliance with applicable building by-laws and the National Building Code, the format, accompanying documentation, and scrutiny process differ between PUDA and Municipal Corporations. Our team prepares submission packages specifically tailored to each authority, reducing the risk of rejection due to format or documentation gaps.
Yes. REGCA operates across all three jurisdictions. We understand the specific provisions of Punjab, Haryana, and Chandigarh building by-laws and ensure that plans prepared for submission in any of these states are compliant with the applicable authority’s requirements.
A Fire Safety Scheme is a set of detailed drawings showing fire escape routes, fire compartmentation, firefighting equipment provisions, and related specifications. It is required by the State Fire Services Department as part of the Fire NOC application for most commercial, industrial, and multi-storey residential buildings. REGCA prepares these schemes as part of our architectural and approval services.
Timeline depends on the scale and complexity of the project. For a straightforward residential or commercial building, a submission-ready package can typically be prepared within two to four weeks. For larger developments with master planning, zoning analysis, and multiple service drawings, the timeline is longer and will be discussed at the time of engagement.
Contact REGCA today for a clear, no-obligation assessment of your architectural and planning requirements.